Elevated Living GMU – One University Fairfax
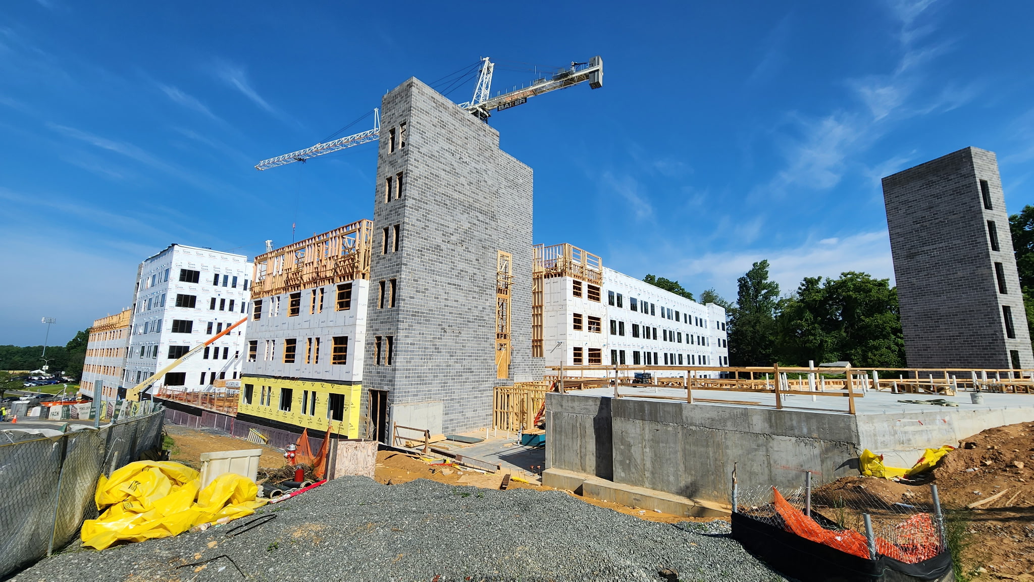
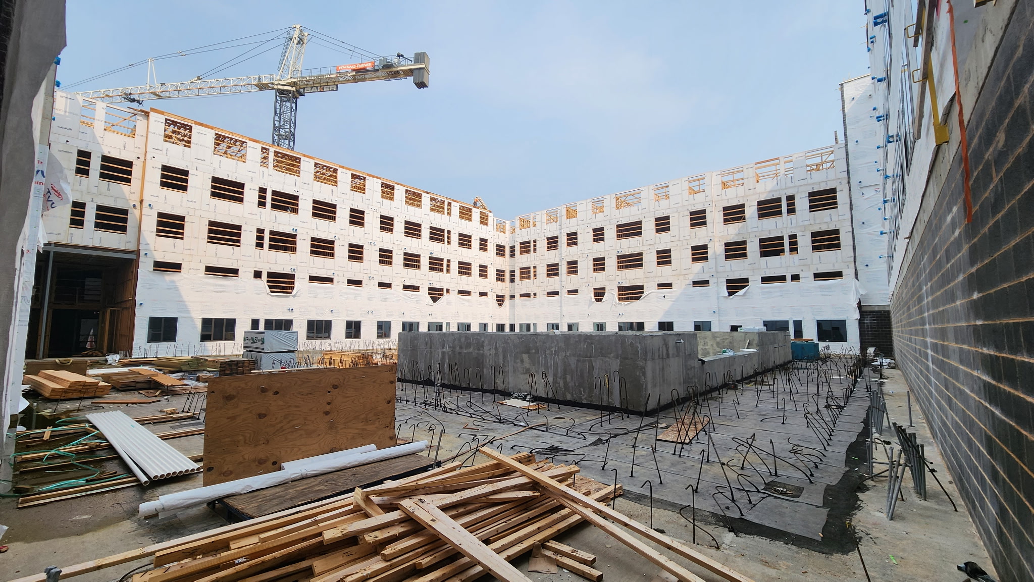
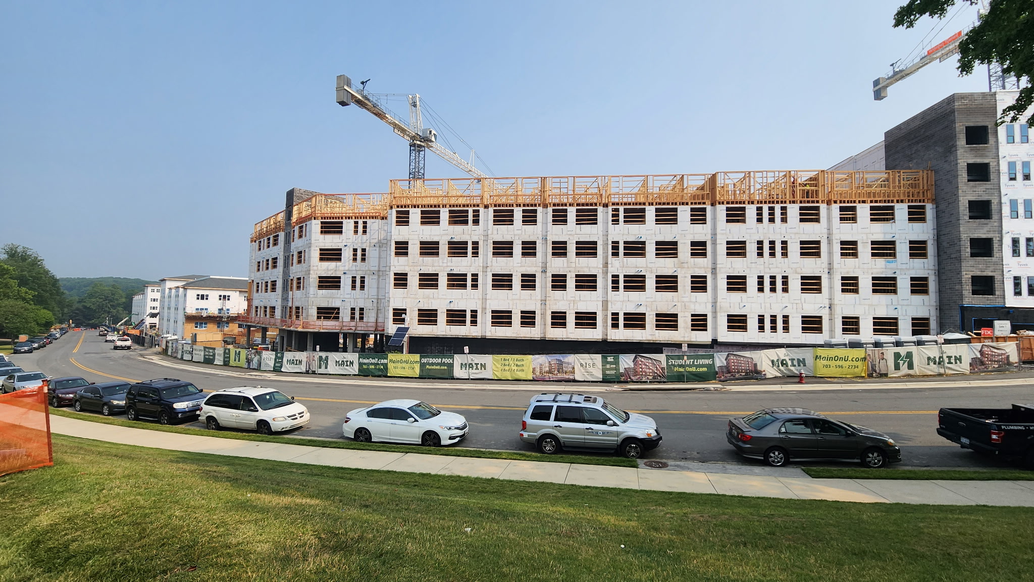
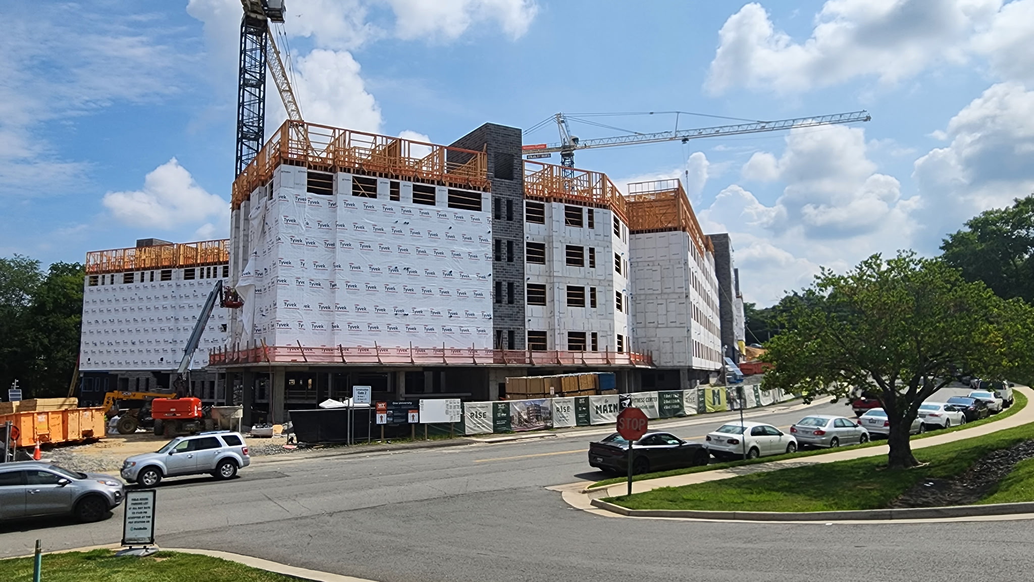
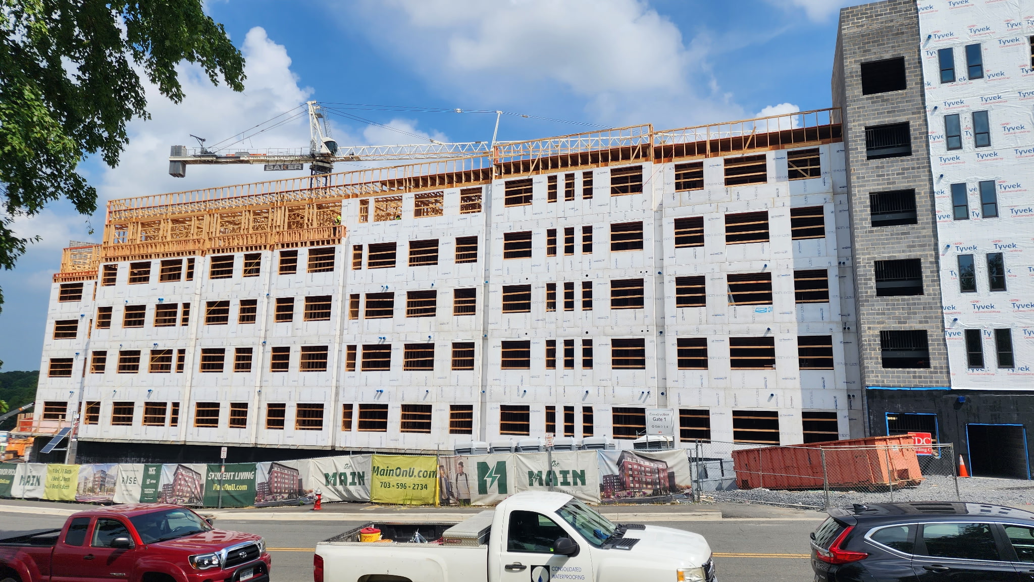
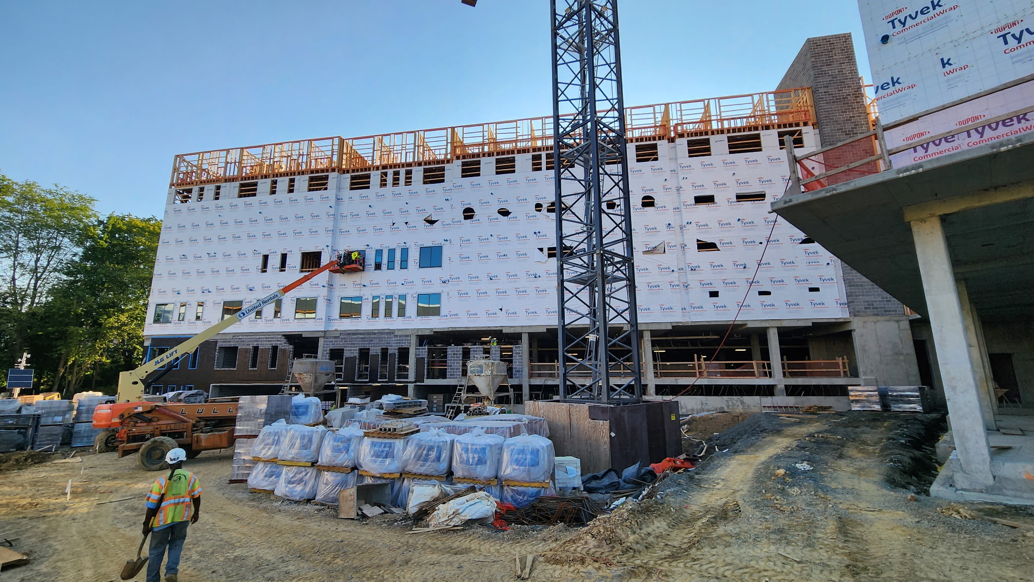
The GMU – One University Fairfax project is a 5-story, 428,000 square foot student housing development located on the campus of George Mason University in Fairfax, Virginia. Representing the largest dollar contract our company has ever completed, this massive Type 3A construction project required exceptional scale and precise field execution.
Because the project design utilized a post-tensioned slab system, protecting the foundational infrastructure was paramount. Modu Tech engineered a solution by custom-fabricating and installing specialized red iron base plates for all wood-to-slab connections. This protective measure successfully ensured that no post-tension slab tendons were fractured or compromised during the framing installation.
Project Profile
Building Type Multi-Family Residential
Location Fairfax, Virginia (George Mason University)
Project Scope 428,000 Sq. Ft. | 5 Stories
PartnersGeneral Contractor: Whiting-Turner
Architect: [TBD]
Structural Engineer: [TBD]
Architect: [TBD]
Structural Engineer: [TBD]
Key Elements • Type 3A Construction
• Post-Tensioned Slab System
• Fabricated Red Iron Base Plates
• Record-Setting Project Scale
• Post-Tensioned Slab System
• Fabricated Red Iron Base Plates
• Record-Setting Project Scale