Educational Facilities JHU Early Learning Center
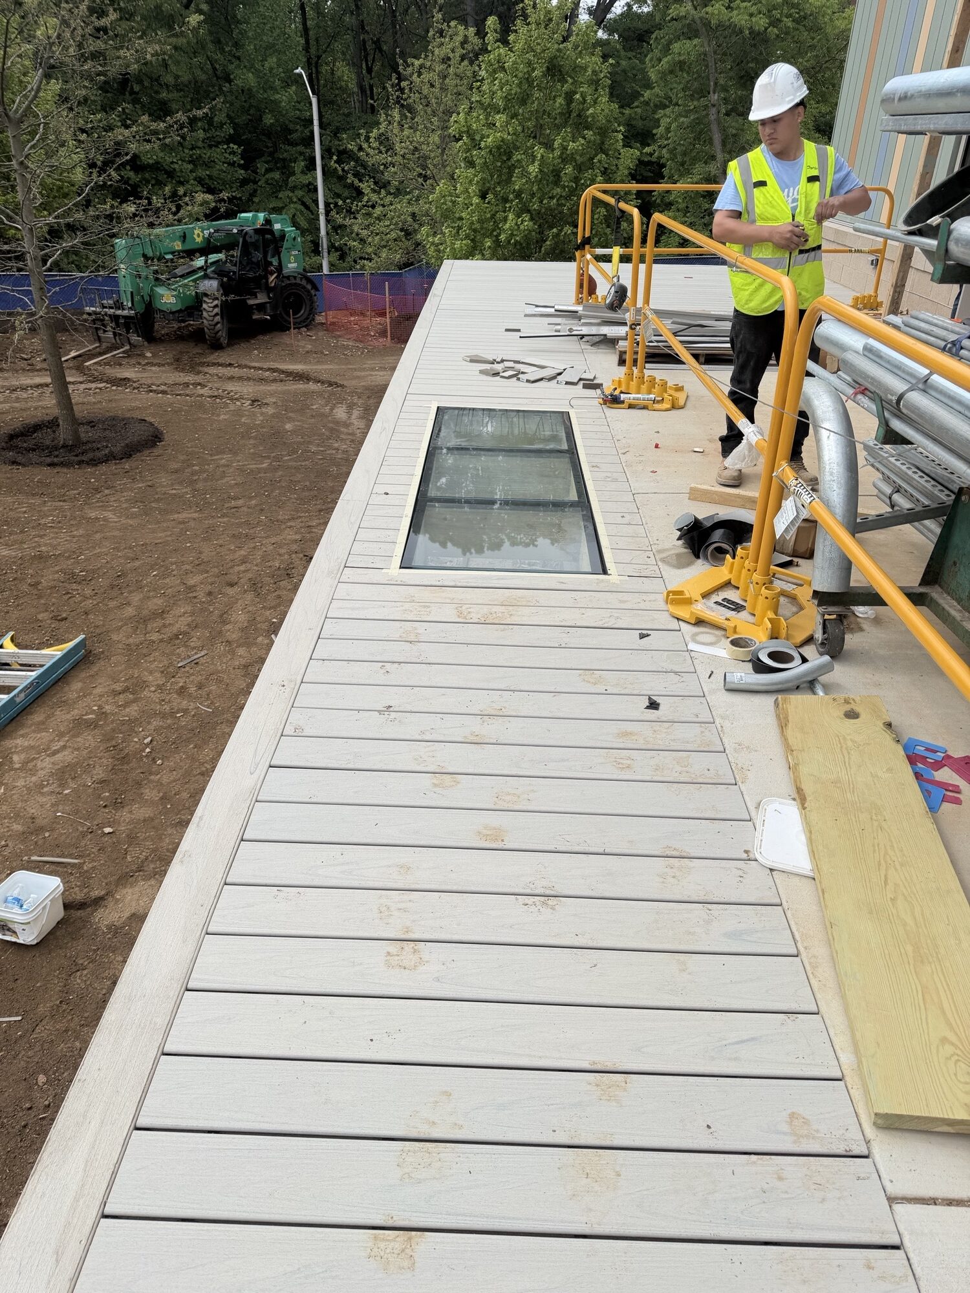
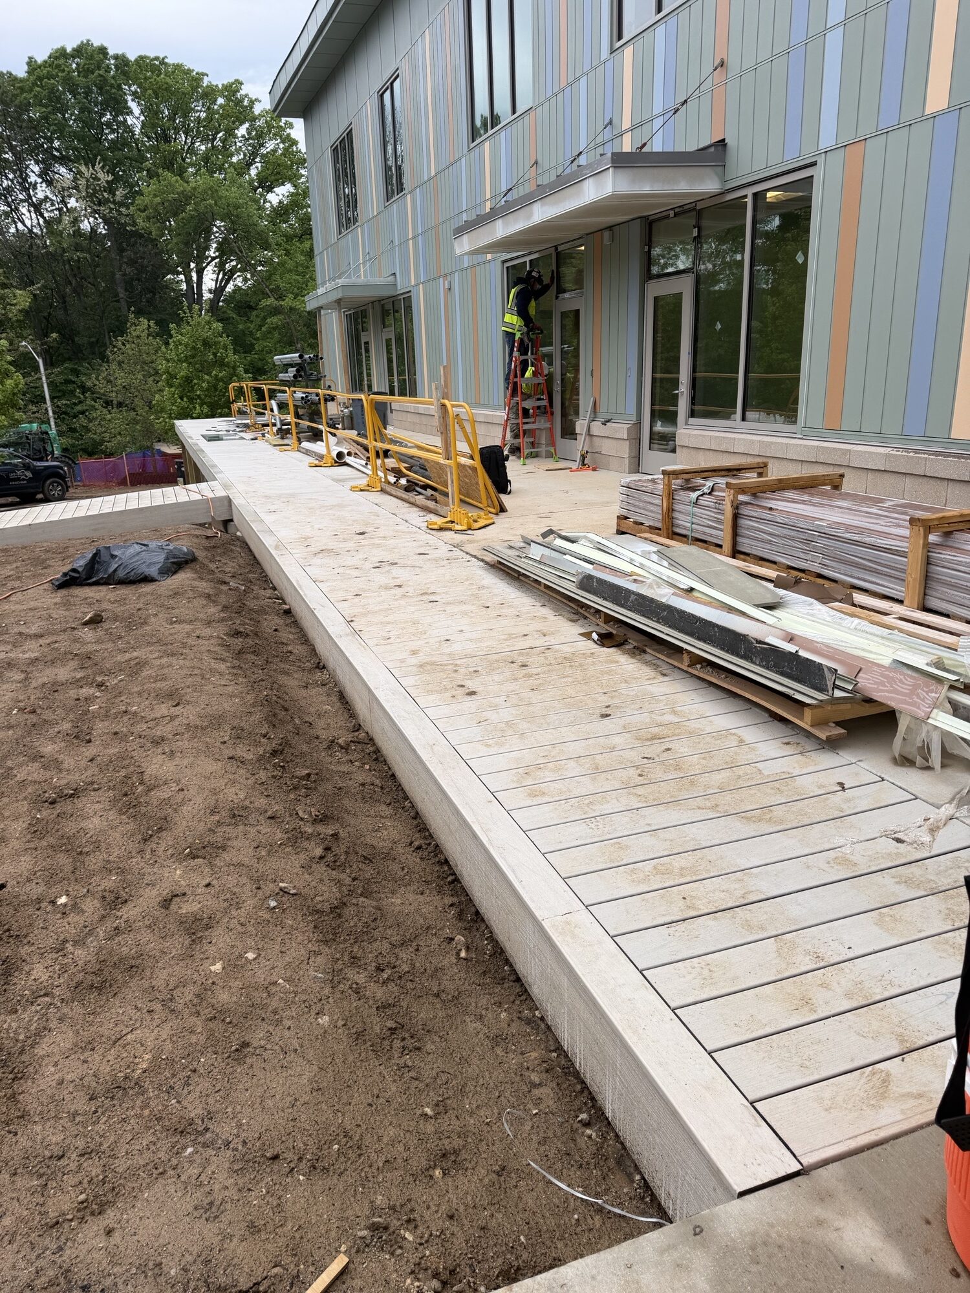
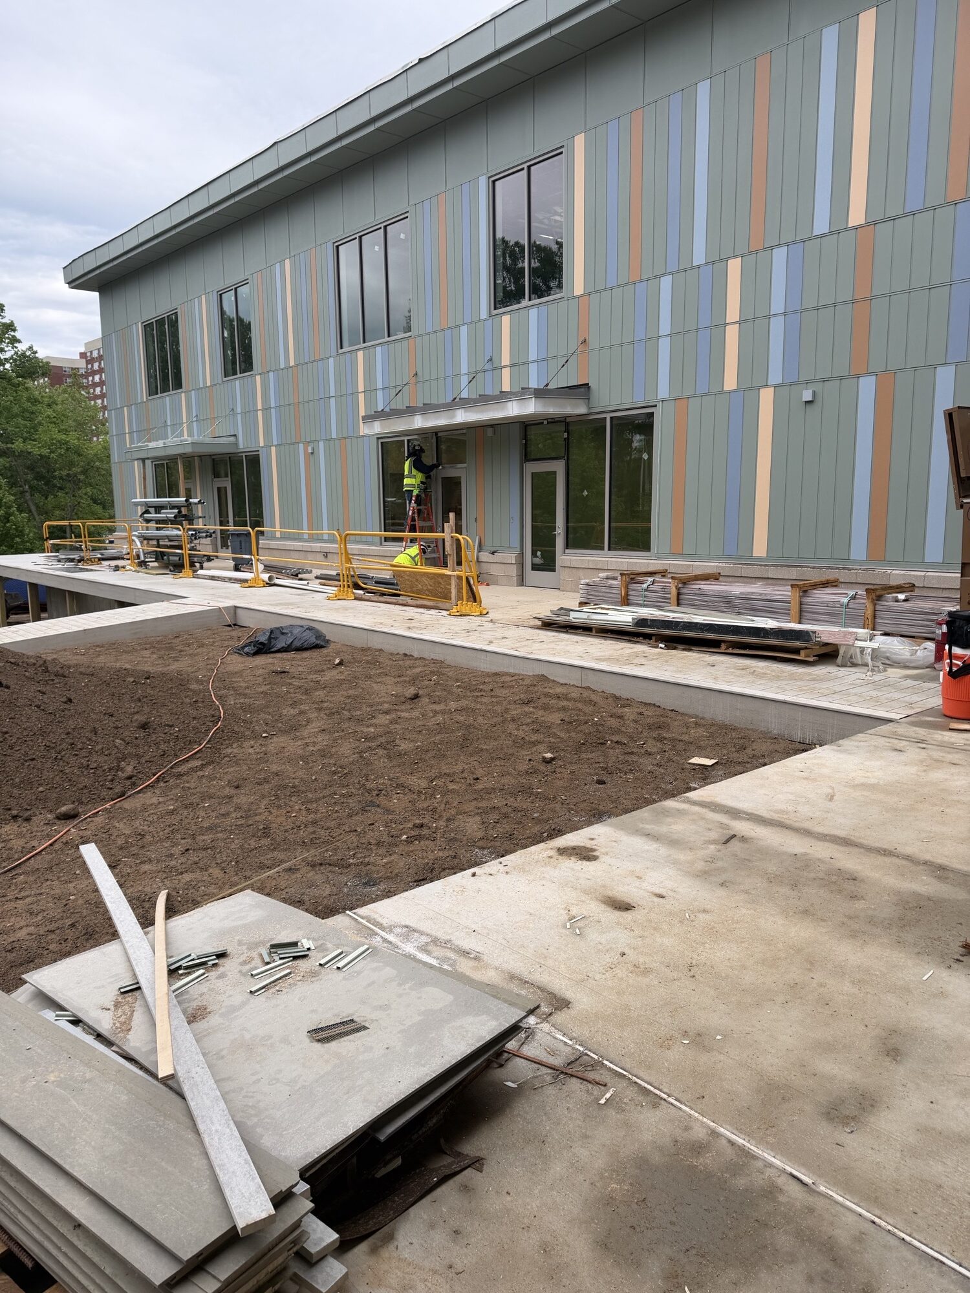
The JHU Early Learning Center project is a two-story, 24,000 square foot classroom building framed directly on the campus of Johns Hopkins University in Baltimore, Maryland. This specialized educational facility required precise craftsmanship to align with the university’s high structural and aesthetic standards.
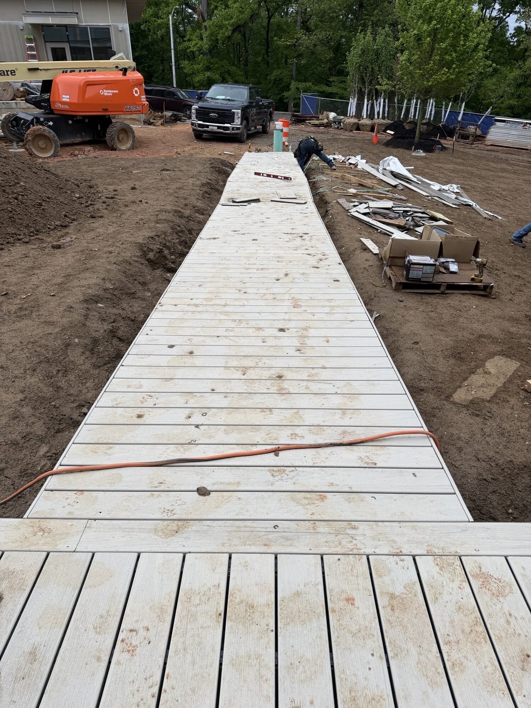
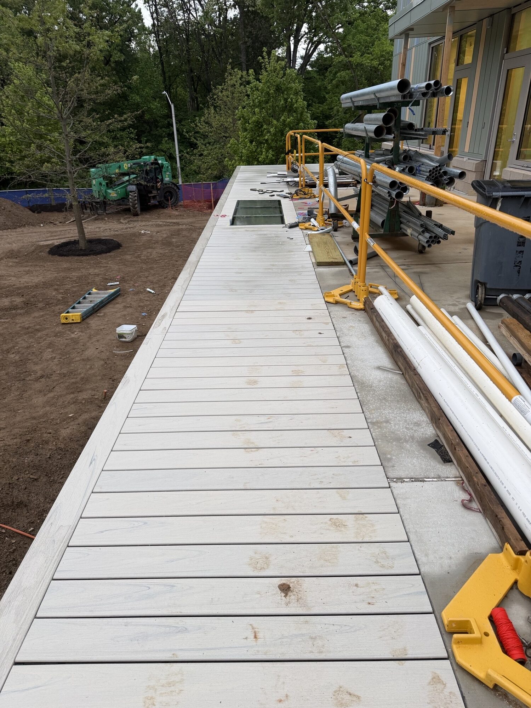
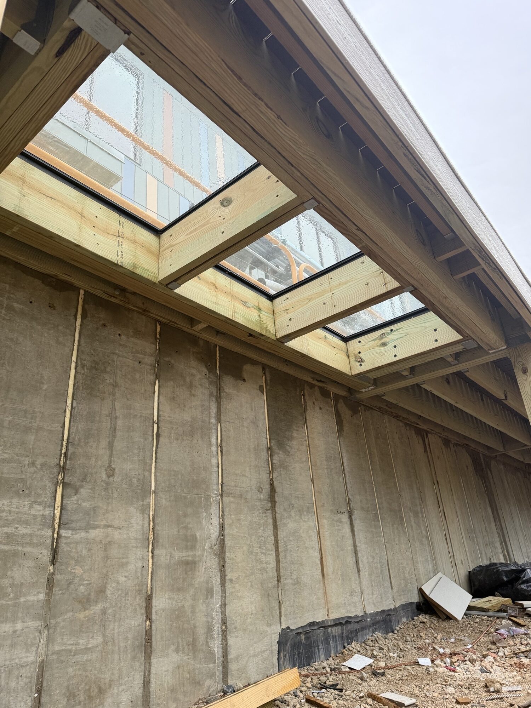
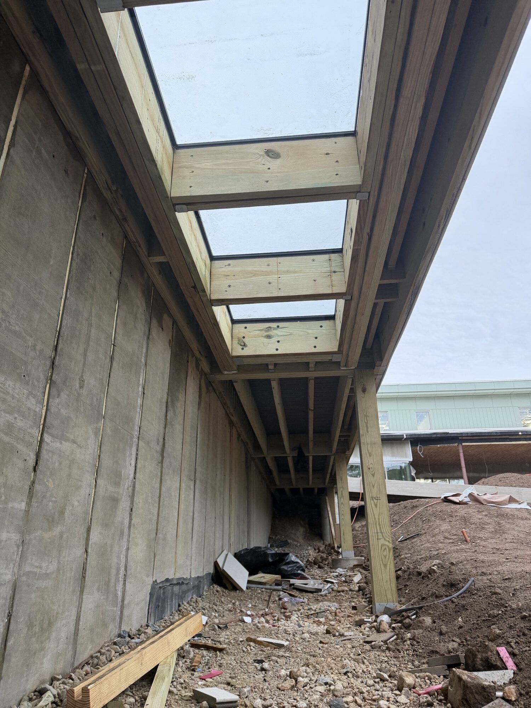
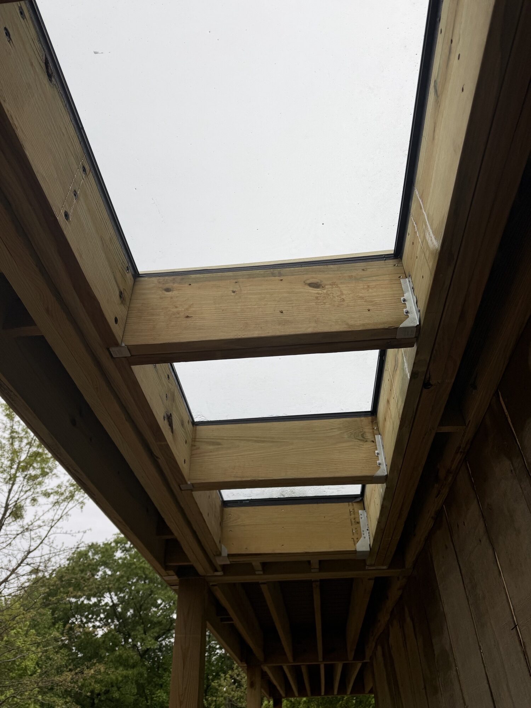
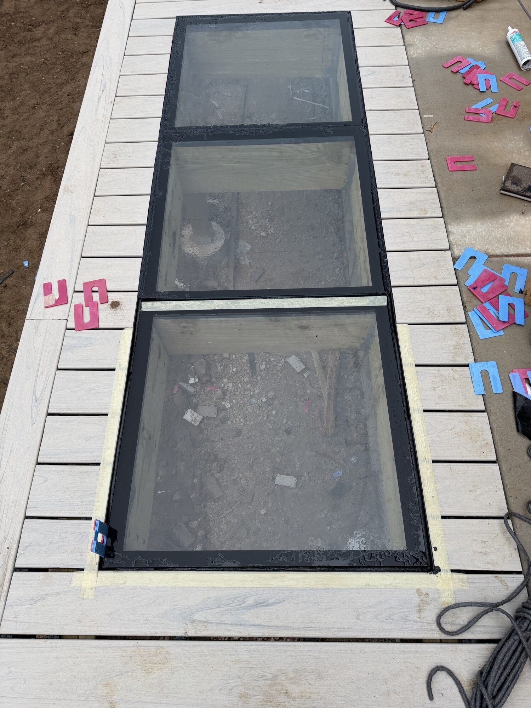
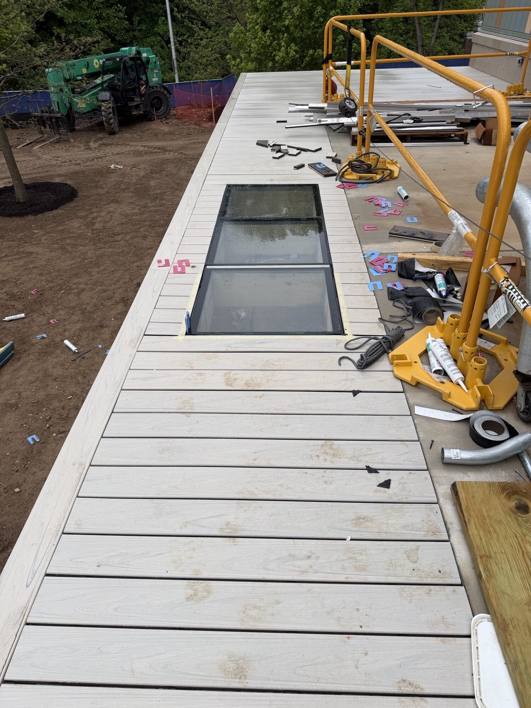
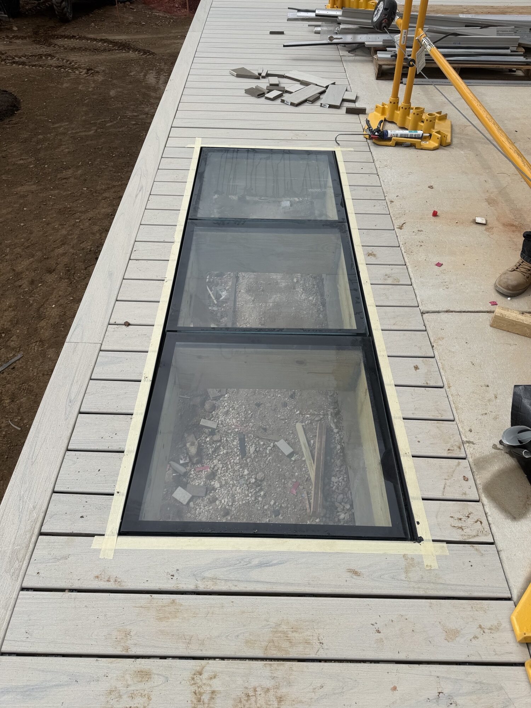
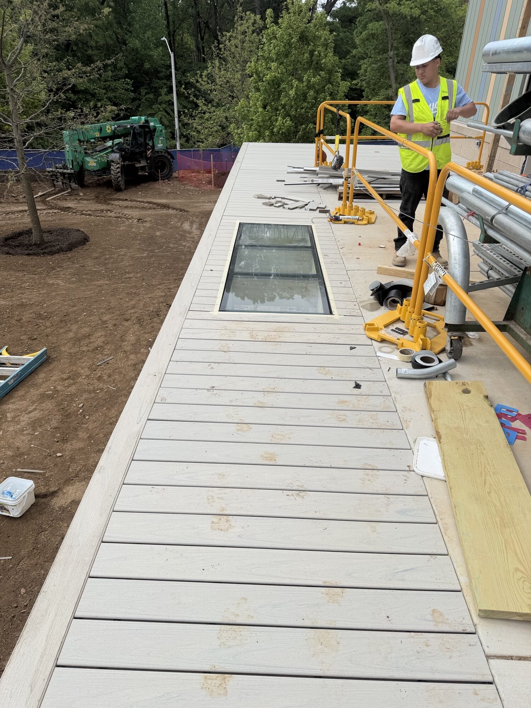
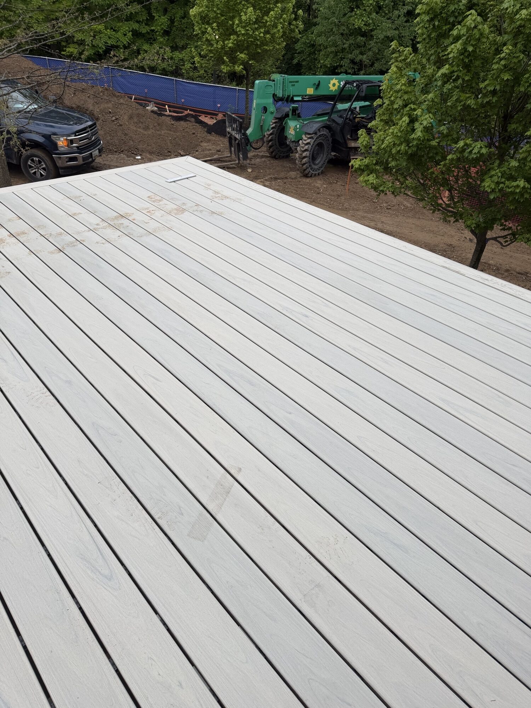
A standout feature of the development is its premium exterior Trex Transcend deck and custom handrail system. To introduce modern architectural detail and maximize natural light transmission, the deck incorporates a specialized Sky Floor modular glass deck panel system, blending structural durability with high-end finish quality.
Project Profile
Building Type School (Educational)
Location Baltimore, Maryland (Johns Hopkins University)
Project Scope 24,000 Sq. Ft. | 2 Stories
PartnersGeneral Contractor: Whiting-Turner
Architect: [TBD]
Structural Engineer: [TBD]
Architect: [TBD]
Structural Engineer: [TBD]
Key Elements • Trex Transcend Deck System
• Sky Floor Modular Glass Panels
• Campus Environment Logistics
• Sky Floor Modular Glass Panels
• Campus Environment Logistics