Elevated Living Coldbrook
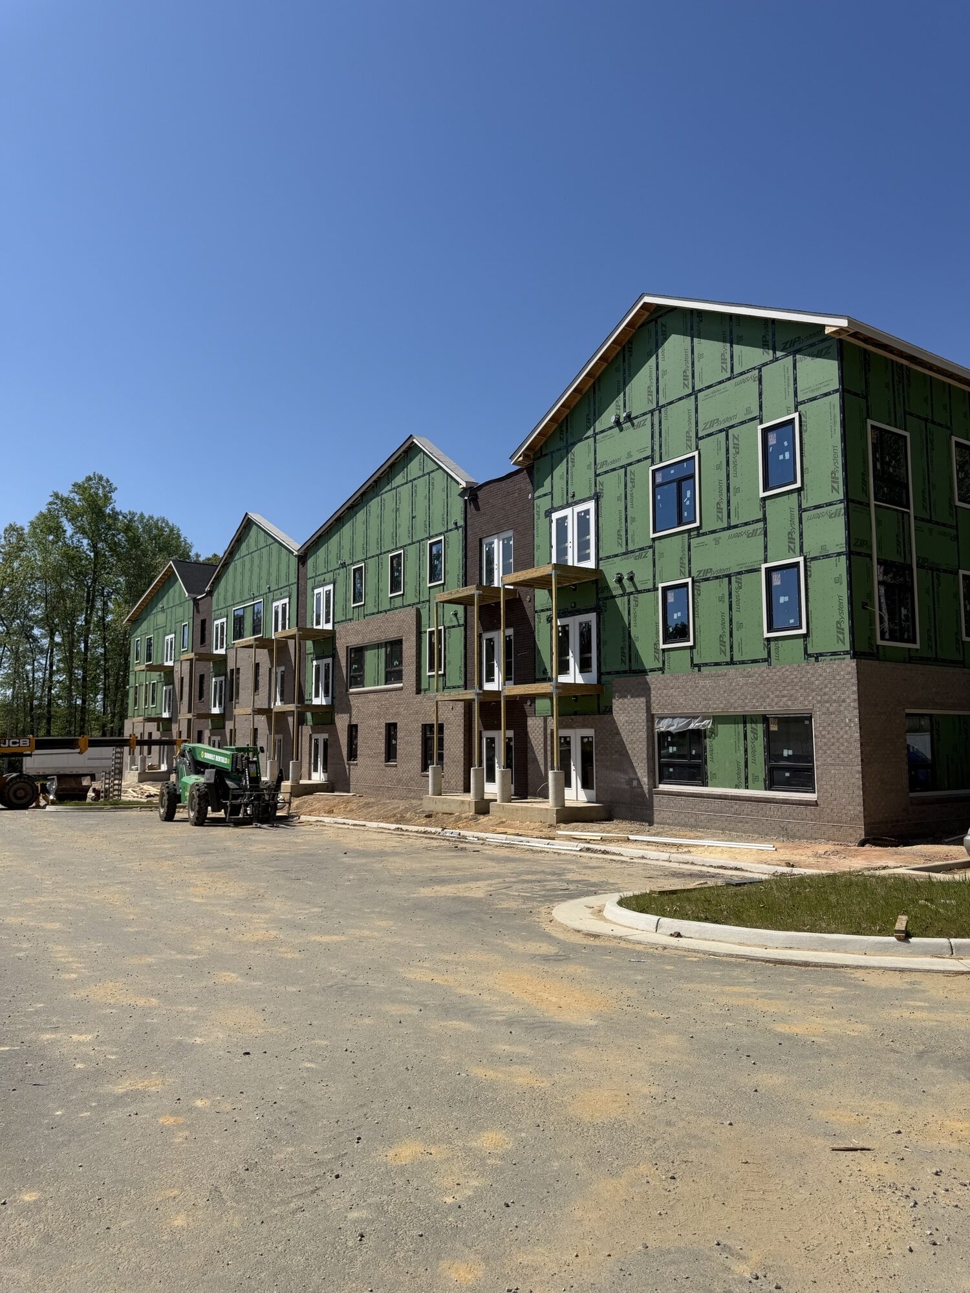
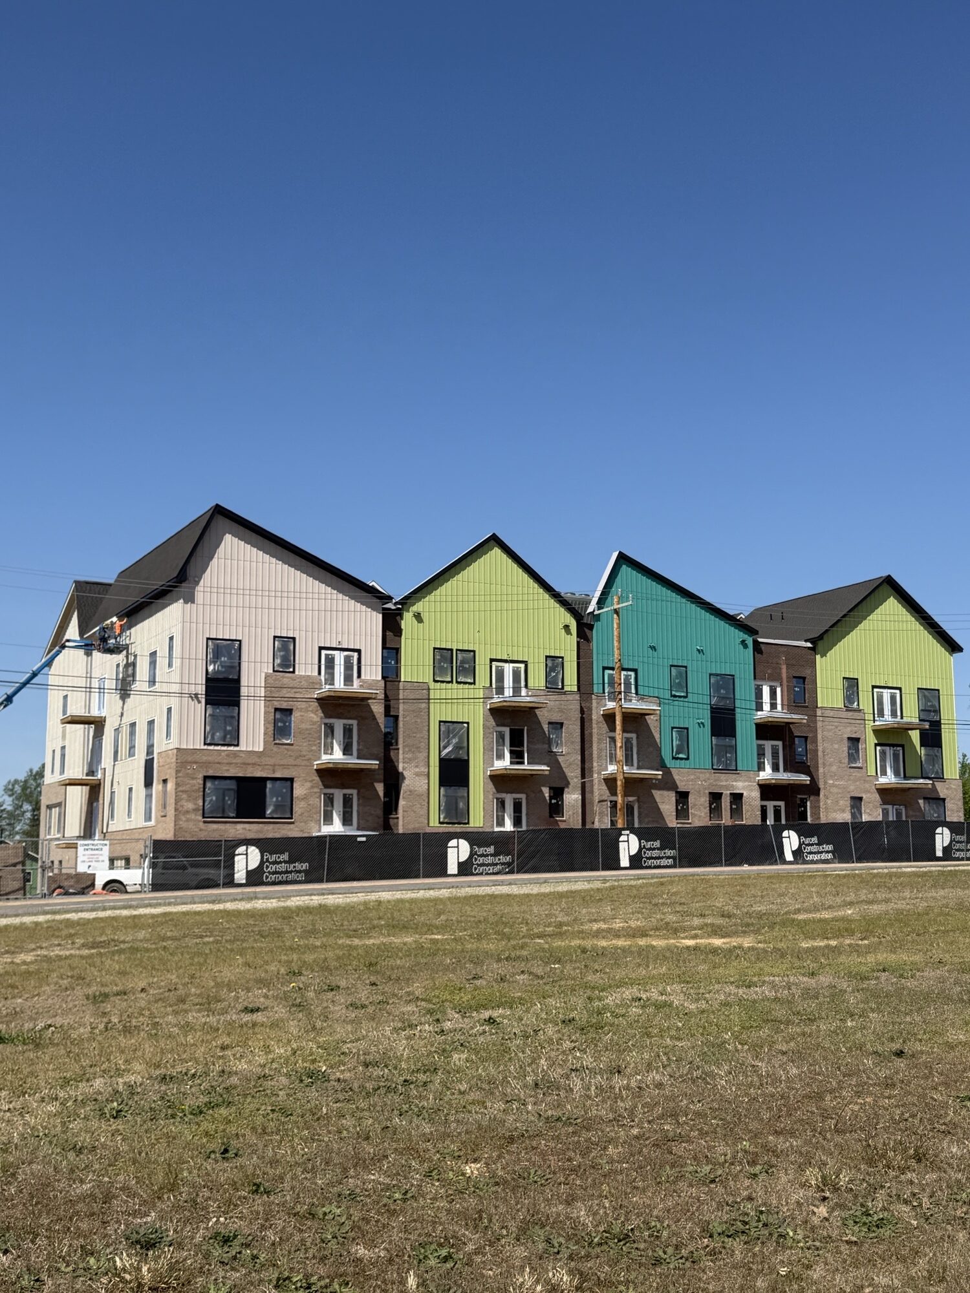
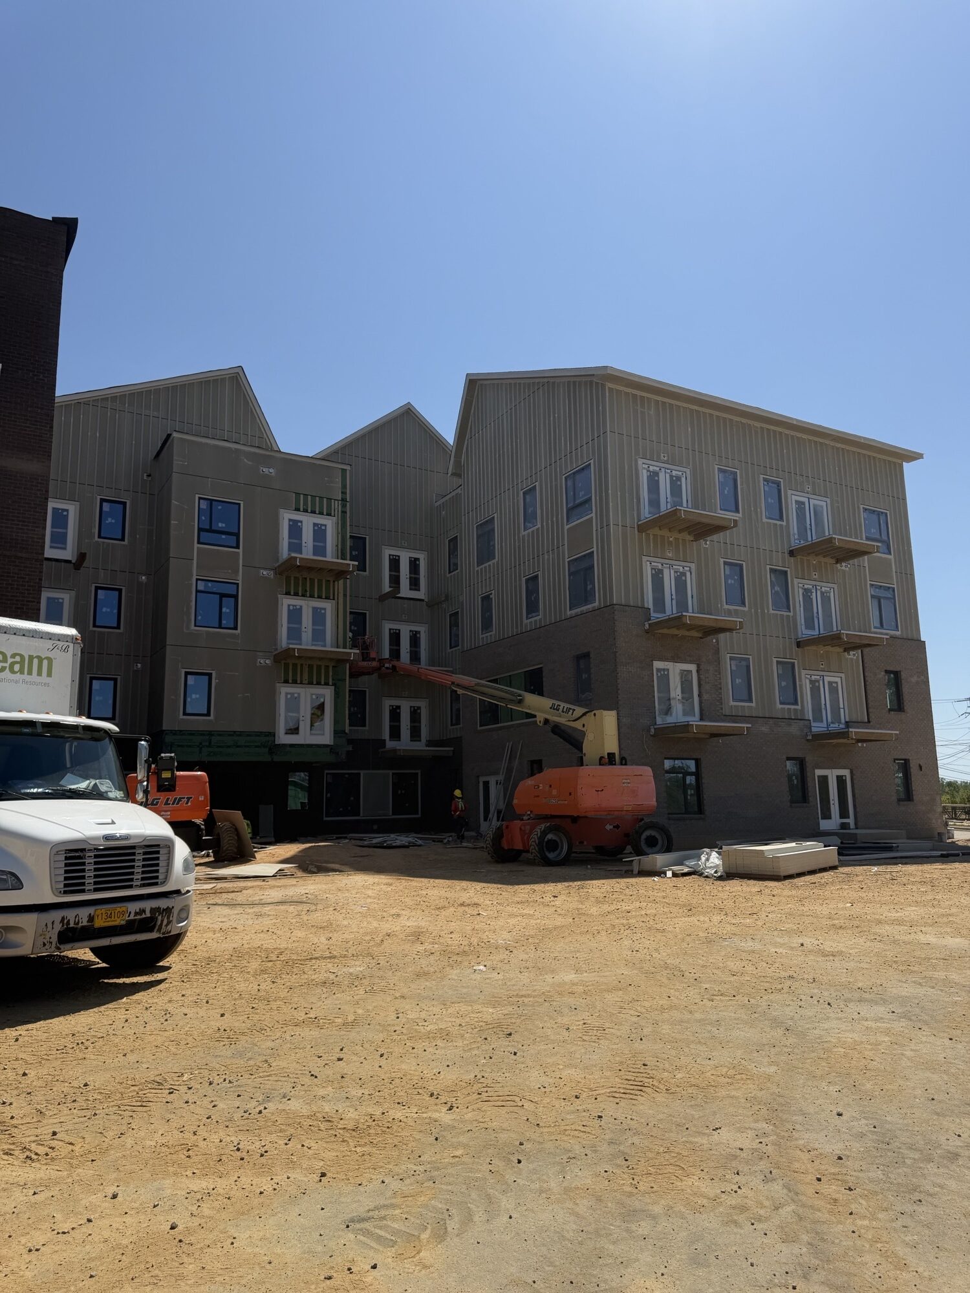
The Coldbrook project is a multi-family apartment development located in Richmond, Virginia. Constructed in partnership with Purcell Construction, this expansive residential project features two 4-story buildings, with each building encompassing approximately 50,000 square feet of framed area.
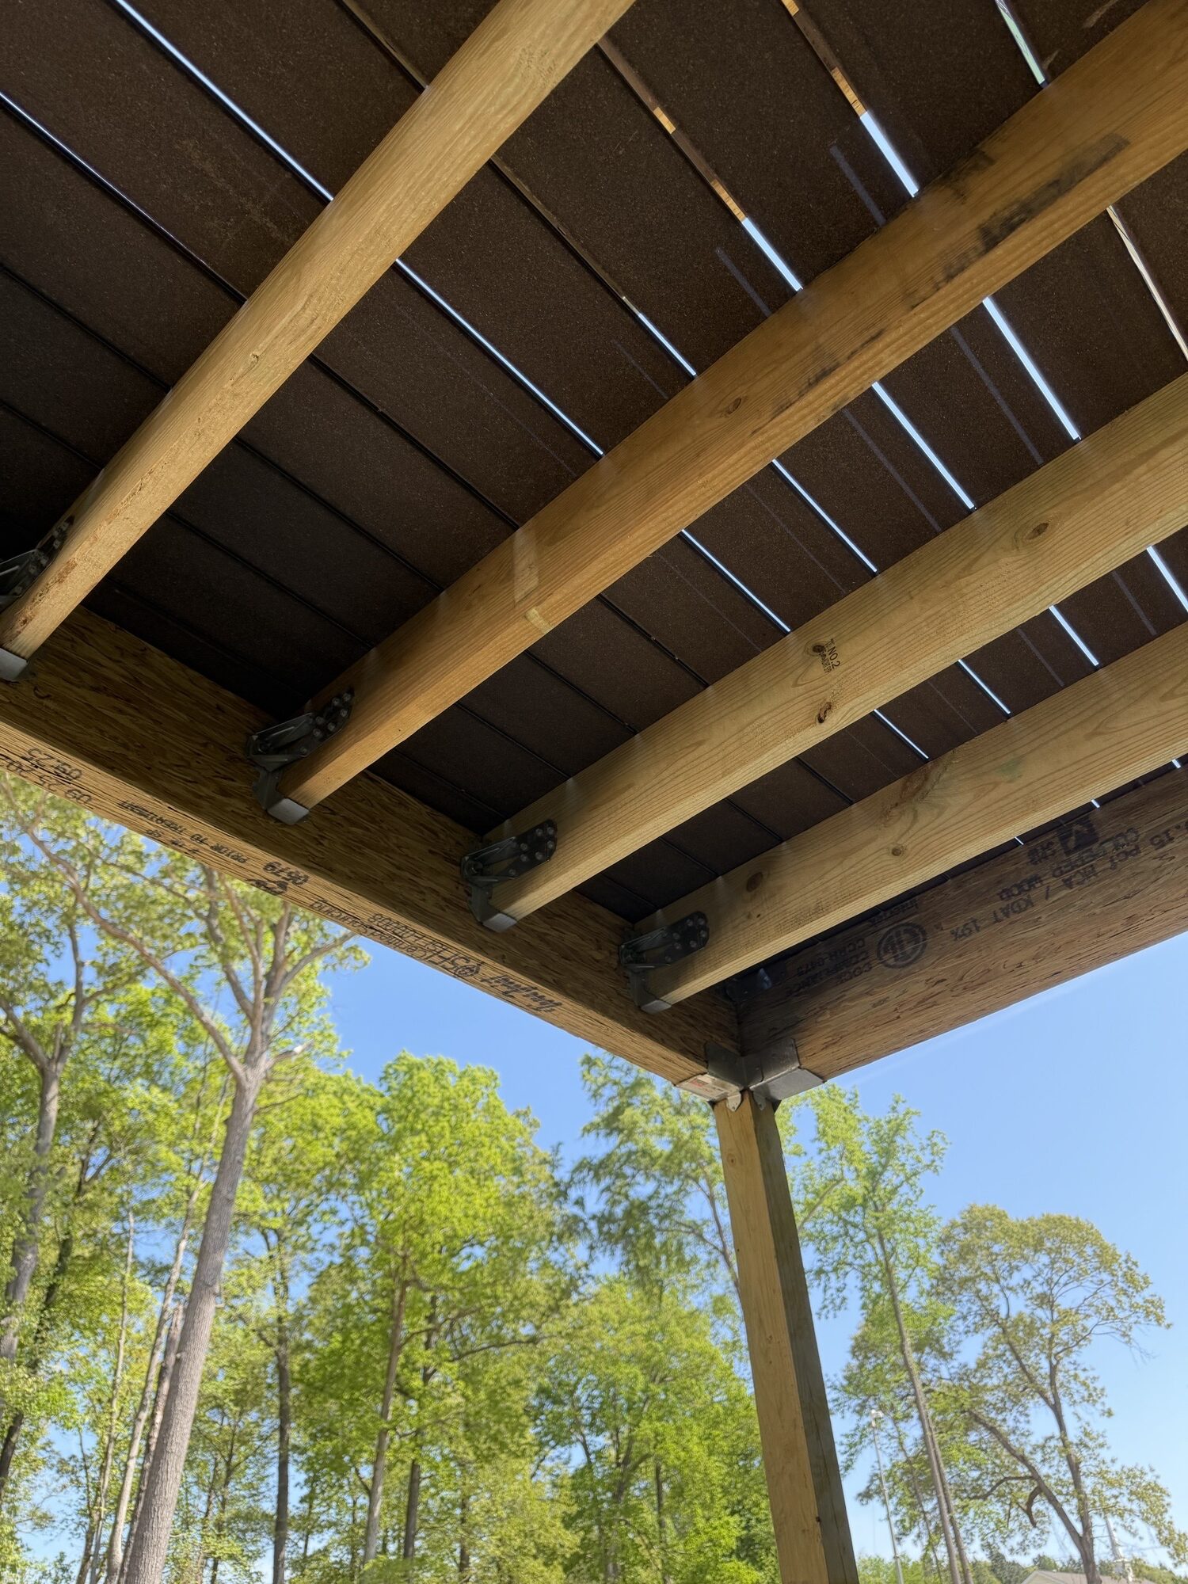
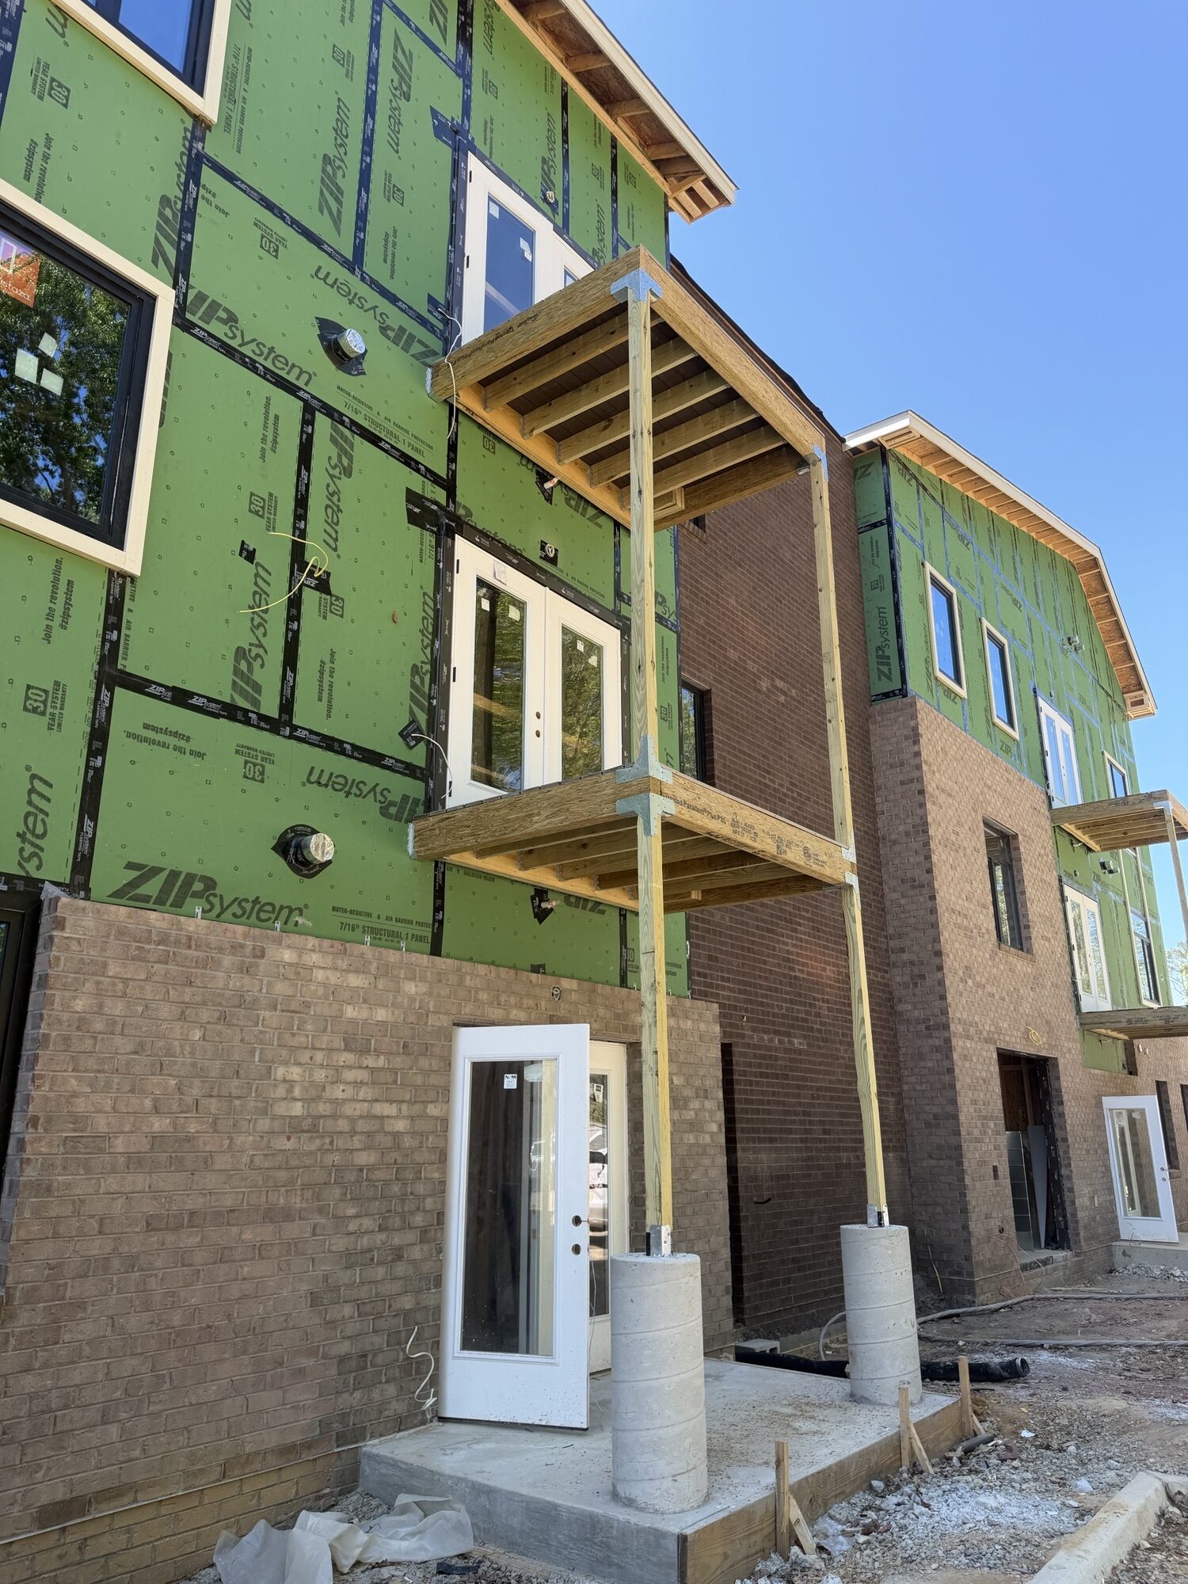
Built to high structural and safety specifications, the project utilized 1” Zip R insulated exterior sheathing alongside an advanced fire-retardant roof system. To meet complex framing configurations, the structures integrate extensive amounts of high-performance Engineered Wood products, including LSL band boards, treated PSL cantilevered deck beams, and heavy-duty LVL headers throughout.
Project Profile
Building Type Multi-Family Apartments
Location Richmond, Virginia
Project Scope 100,000 Sq. Ft. Total (2 Buildings) | 4 Stories
PartnersGeneral Contractor: Purcell Construction
Architect: [TBD]
Structural Engineer: [TBD]
Architect: [TBD]
Structural Engineer: [TBD]
Key Elements • 1” Zip R Exterior Sheathing
• Fire-Retardant Roof System
• Engineered Wood (LSL, PSL, & LVL)
• Fire-Retardant Roof System
• Engineered Wood (LSL, PSL, & LVL)