Elevated Living Regency 2
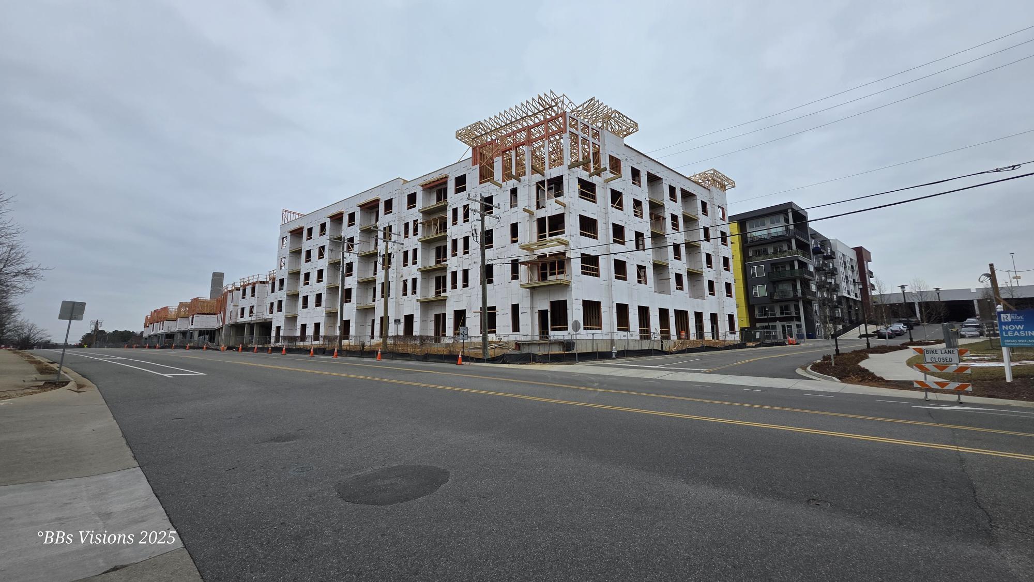
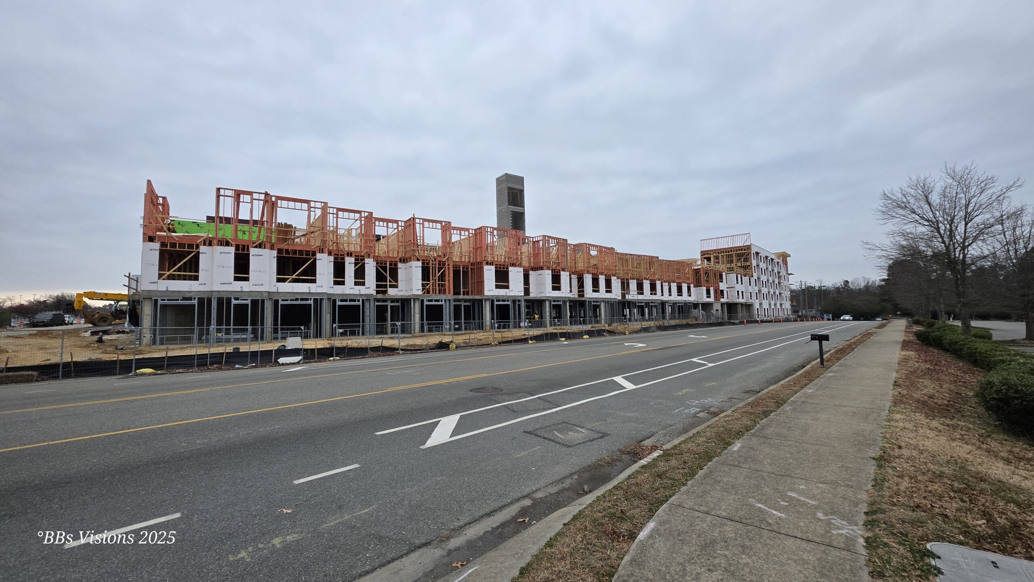
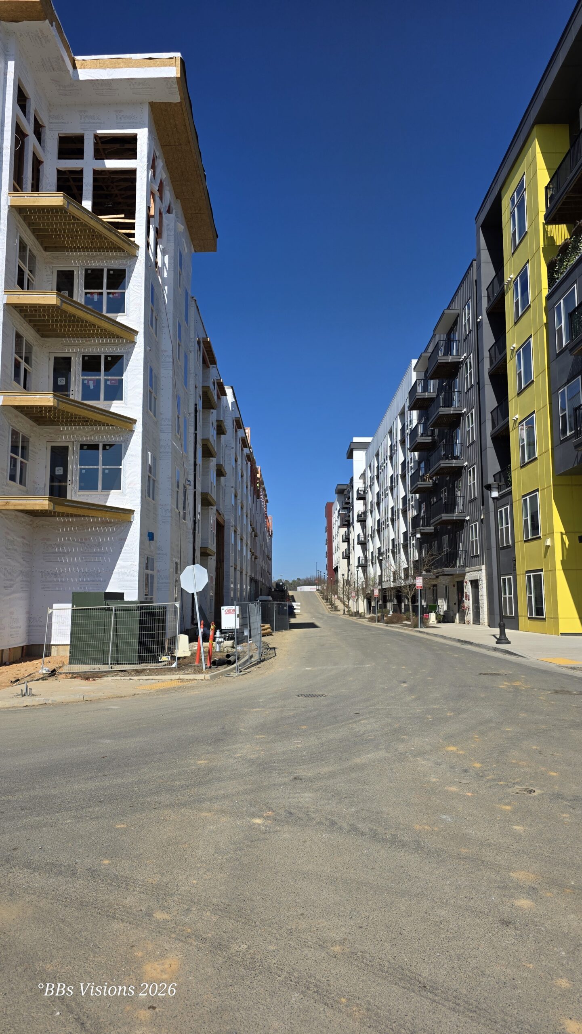
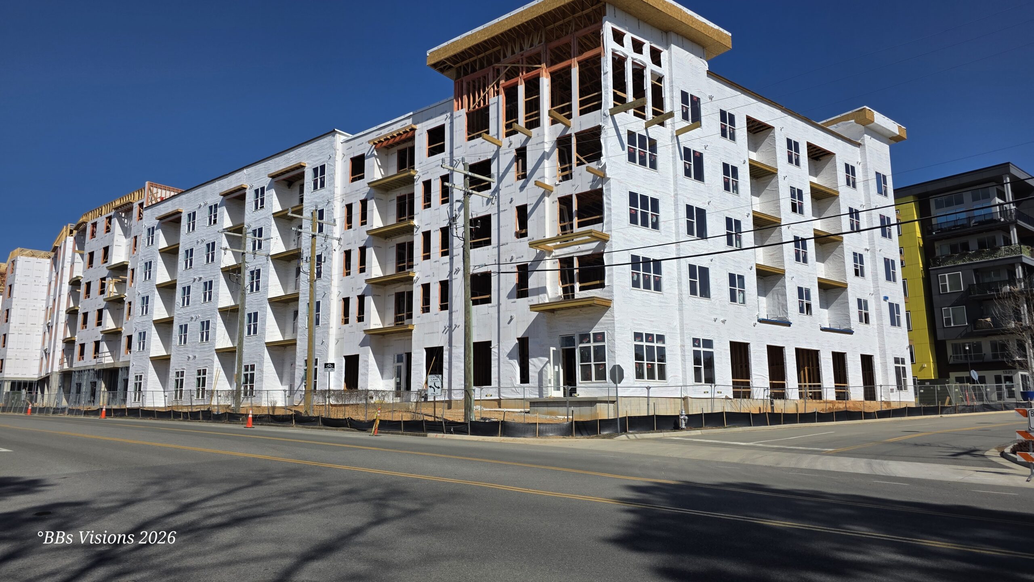
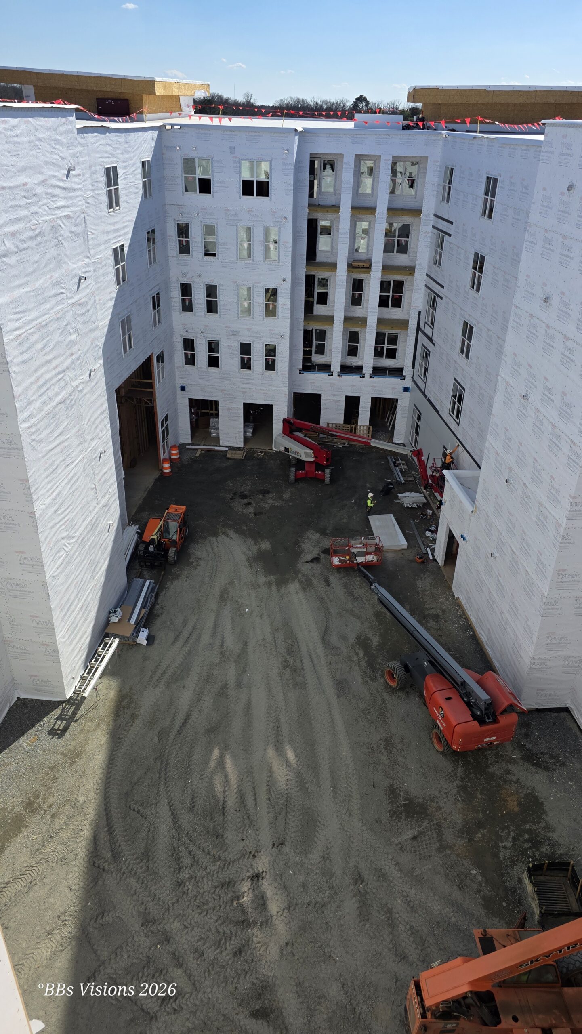
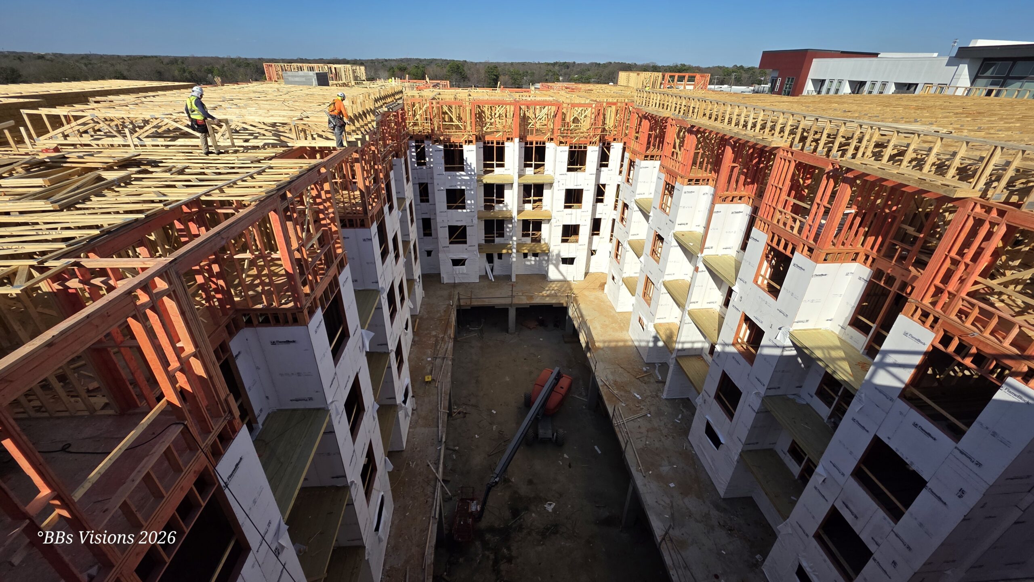
The Regency 2 project is a 5-story, 320,000 square foot market-rate apartment development located in Richmond, Virginia. This major multi-family development represents an innovative commercial revitalization, connected directly to a refurbished mall complex and situated on the former footprint of a prominent big-box retail facility.
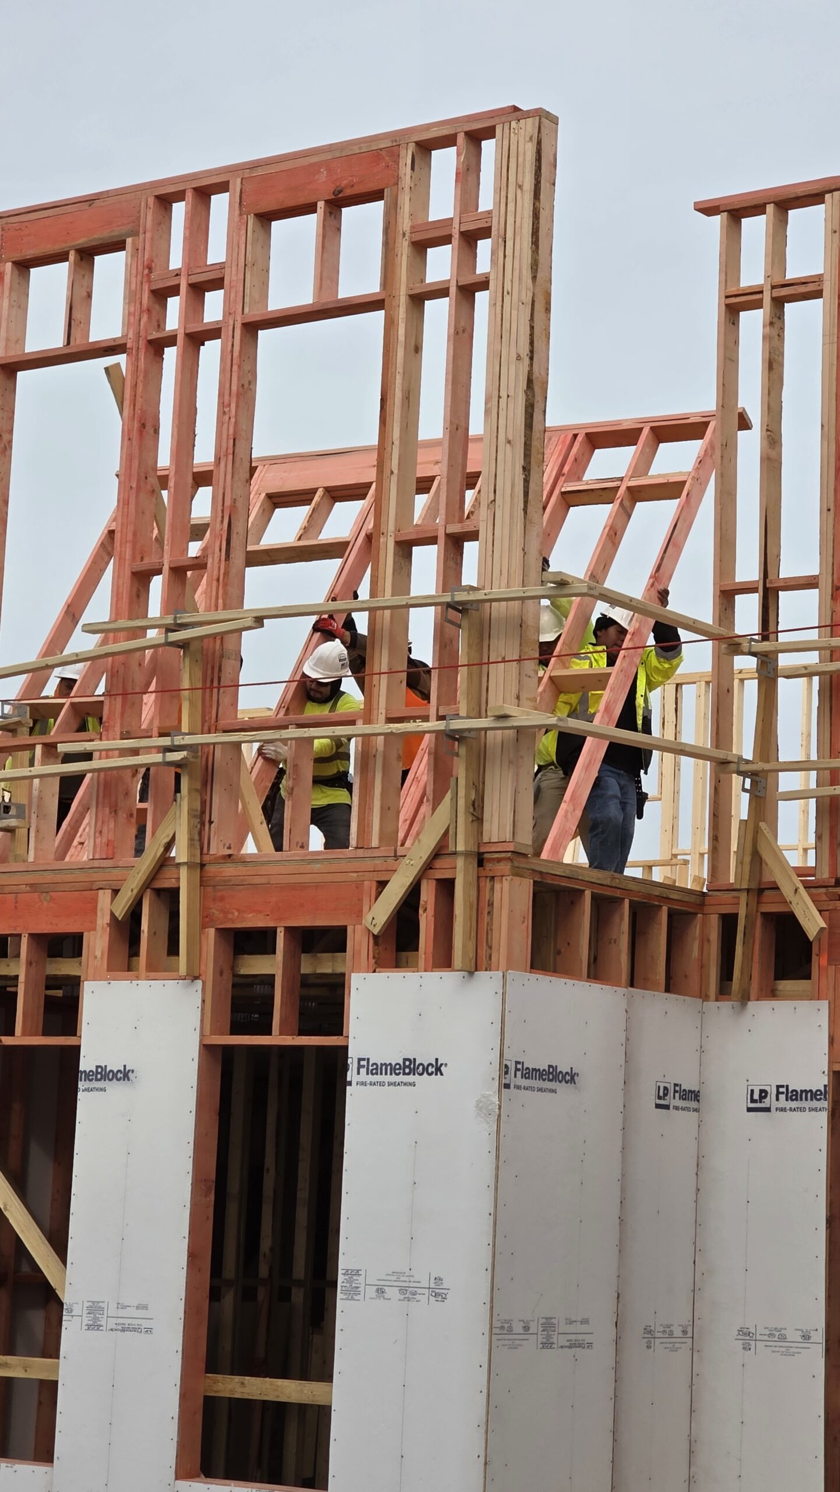
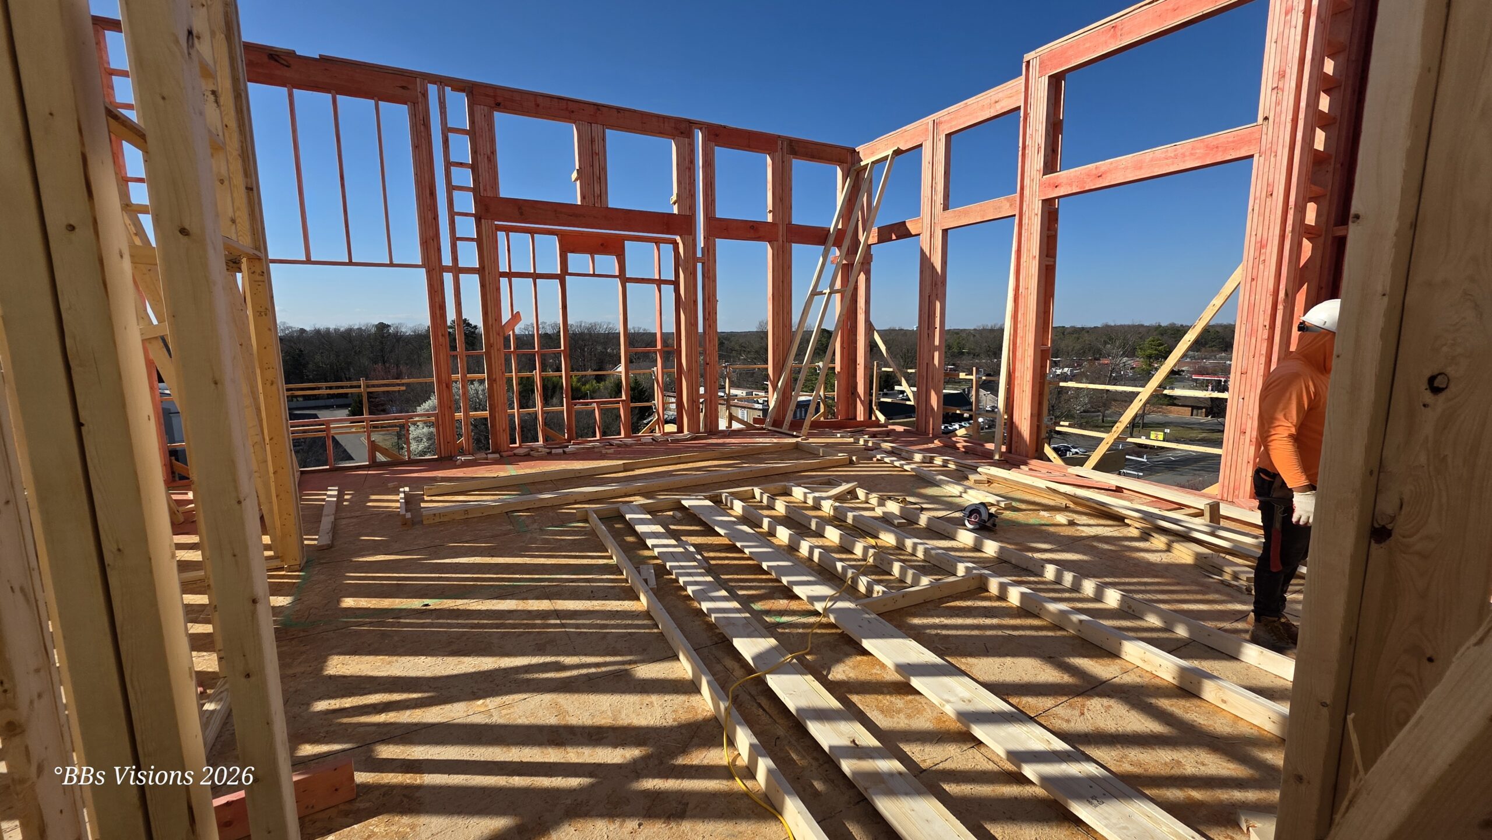
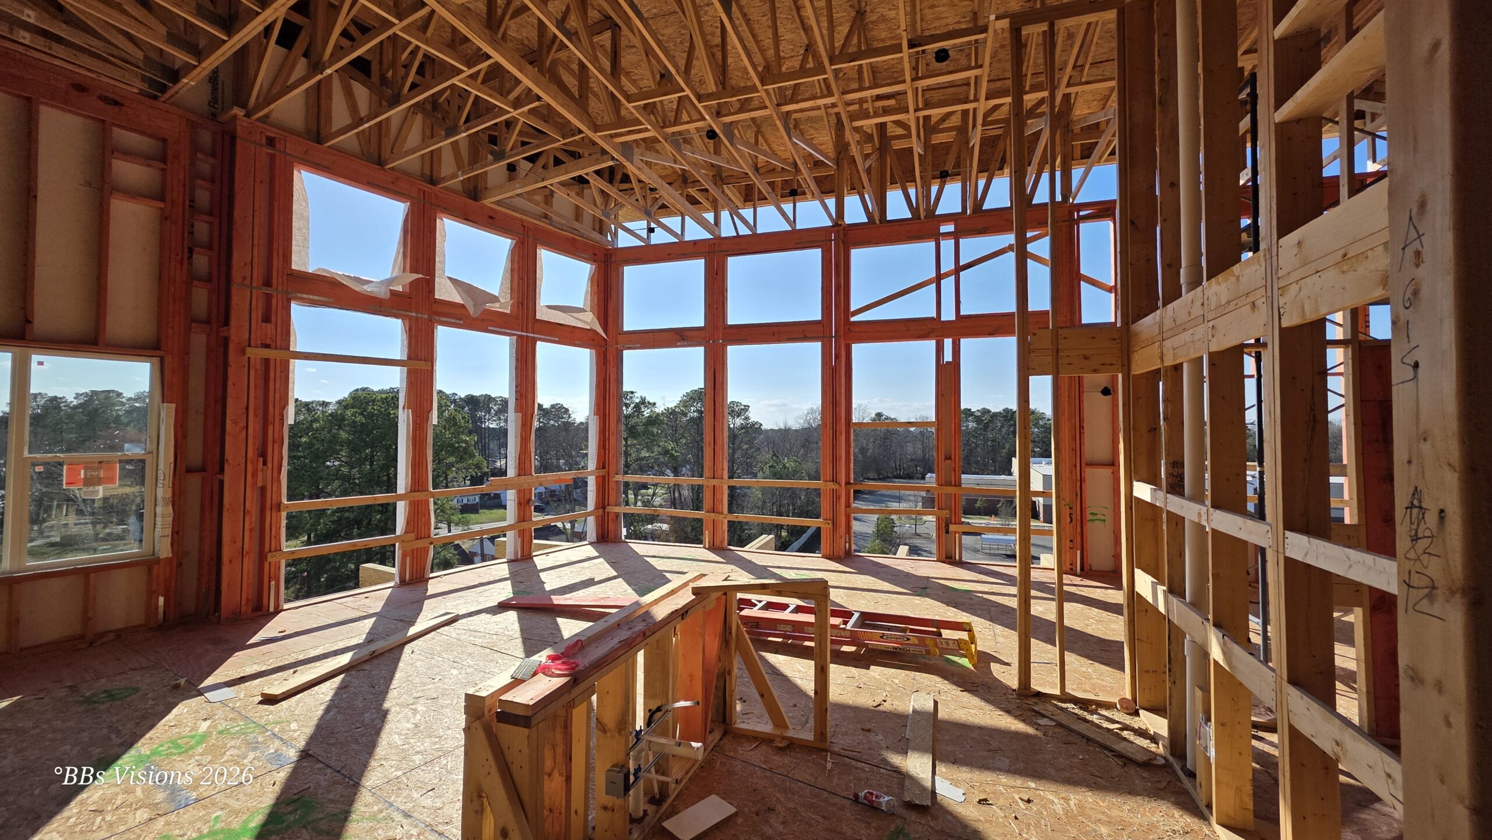
To comply with strict multi-family safety regulations, this robust Type 3A building incorporates premium FlameBlock fire-rated exterior sheathing. Additionally, the entire layout features advanced fire-treated lumber manufactured by Hoover for all exterior wall systems, prioritizing occupant safety and exceptional fire resistance.
Project Profile
Building Type Multi-Family Apartments
Location Richmond, Virginia
Project Scope 320,000 Sq. Ft. | 5 Stories
PartnersGeneral Contractor: [TBD]
Architect: [TBD]
Structural Engineer: [TBD]
Architect: [TBD]
Structural Engineer: [TBD]
Key Elements • Type 3A Market-Rate Housing
• FlameBlock Exterior Sheathing
• Hoover Fire-Treated Lumber Systems
• Mall Adaptive Reuse Location
• FlameBlock Exterior Sheathing
• Hoover Fire-Treated Lumber Systems
• Mall Adaptive Reuse Location